Drywall Ceiling Calculator
Ceiling-only mode: enter the ceiling length and width to get sheets, joint compound, tape and an approximate screw purchasing allowance for overhead board.
- Ceiling-only preset
- Screw purchasing allowance
- 5/8 in board guidance
- Live results

Your estimate
4' x 8' sheets · 10% waste allowance4' x 8' drywall
Area
Materials
Quantities include a 10% waste allowance and standard deductions of 21 sq ft per door, 15 sq ft per window and 112 sq ft per garage door. The sheet count comes from laying the board out wall by wall, plus 10% as spare sheets. Round up when in doubt, an extra sheet costs less than a second trip.
A drywall ceiling calculator is the simplest takeoff in the trade and the hardest install. The area is just length times width with no openings to deduct, but the board goes up over your head, needs more screws, often needs to be thicker, and shows every flaw once daylight rakes across it. This page has walls switched off so the estimate covers the ceiling alone, with the ceiling screw density applied.
The ceiling drywall formula
- Ceiling area = length x width.
- Add the waste allowance: area x 1.10.
- Sheets = the ceiling laid out sheet by sheet, plus 10% spare sheets rounded up, and never less than that figure divided by the sheet area.
- Screw purchasing allowance = area x 1.25. Use the panel, code and tested-assembly instructions for the actual fastening pattern.
- Compound and tape follow the board total: about 140 lb and 370 linear feet per 1,000 sq ft.
There are no openings to deduct. Recessed lights, ceiling fan boxes and register cutouts are all small, and the offcut from each one is scrap, so they belong in the waste allowance rather than in a deduction.
Worked example: a 20 by 14 foot ceiling
A 20 ft by 14 ft family room ceiling with joists at 16 in on center, boarded in 4x12 sheets.
- Ceiling area: 20 x 14 = 280 sq ft.
- With 10% waste: 308 sq ft.
- Sheets: 308 divided by 48 = 6.42, so 7 sheets of 4x12. Laid out, the ceiling takes 6 sheets plus 1 spare, so 7 either way.
- Board hung: 7 x 48 = 336 sq ft.
- Compound: 336 x 0.14 = 47 lb, one 4.5 gallon box.
- Tape: 336 x 0.37 = 124 linear feet, one 250 ft roll.
- Screws: 280 x 1.25 = 350, about a 2 lb box.
In 4x8 sheets the same ceiling needs 10 sheets, and it introduces butt joints in the middle of the room that are much harder to hide than the tapered edge joints. On a ceiling that difference is worth real money in finishing time, which is why 12 foot board is the default choice for ceilings whenever it can be carried in.
Run the sheets perpendicular to the joists and stagger the butt joints between rows. Perpendicular sheets bridge minor variation in joist depth instead of telegraphing it along a single seam.
Ceiling drywall thickness and sagging
Ceilings sag when the board is too thin for the joist spacing, and no amount of extra screws fixes it. Pick the thickness from the framing.
- Joists at 16 in on center: half inch board is acceptable, and half inch sag resistant board is better.
- Joists at 24 in on center: use five eighths inch board, or half inch sag resistant board rated for 24 in spans.
- Fire rated assemblies, such as a ceiling under living space above a garage: five eighths inch type X, per your local code.
- Anywhere you will spray a heavy texture: go thicker, since wet texture adds load before it cures.
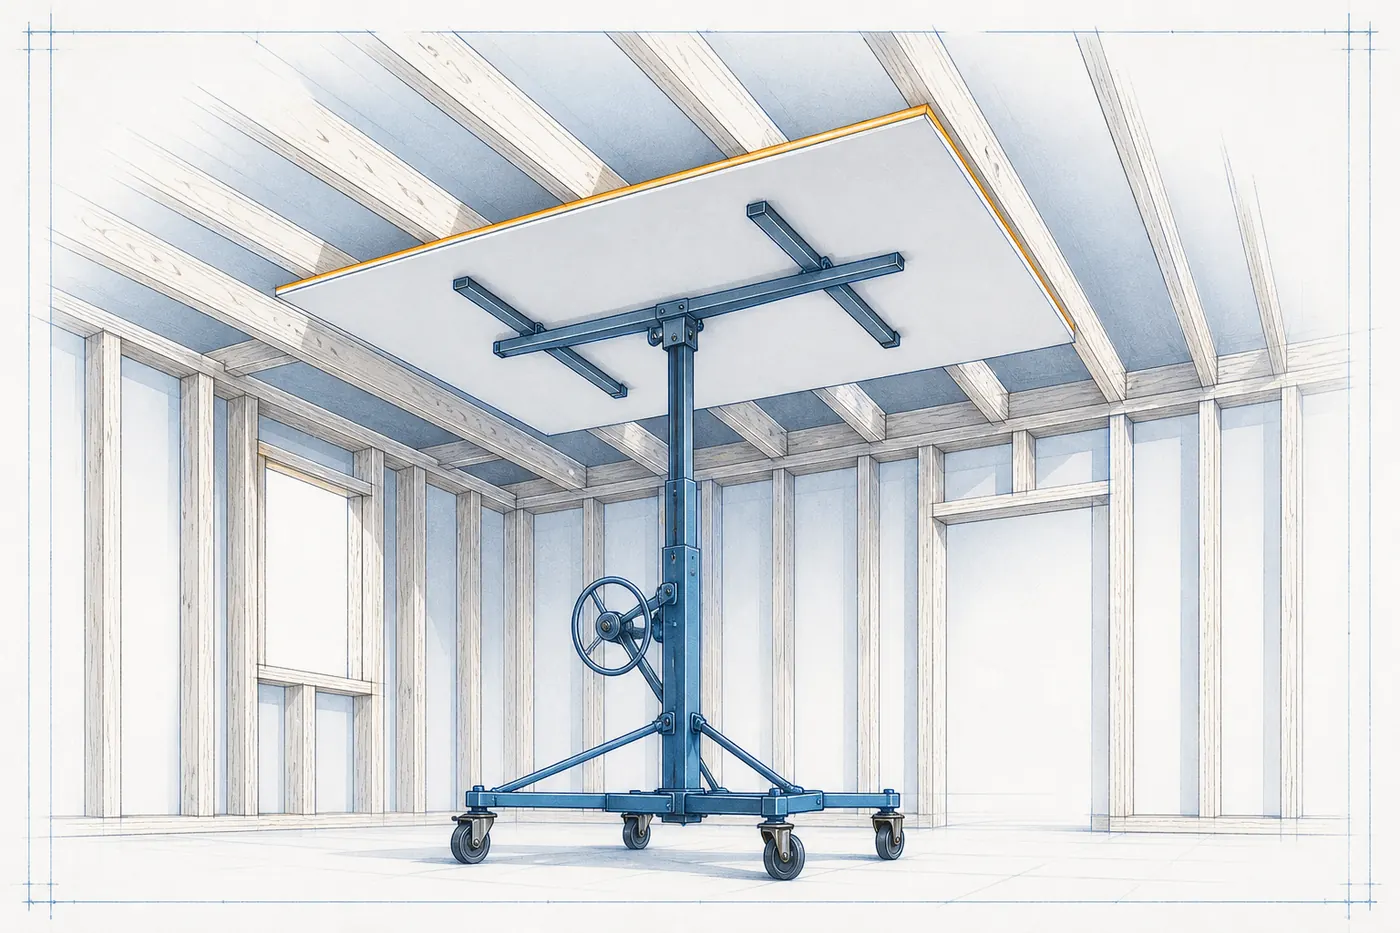
Weight is the practical consequence. A 4x12 sheet of five eighths inch board is around 103 lb, which is a two person lift and a strong argument for renting a drywall lift for the day.
Hanging a ceiling without help
- Mark the joist centers on the wall plates so you can find them once the board covers them.
- Set up a drywall lift, or make a pair of T-braces slightly taller than the ceiling height.
- Start in a corner and work across, keeping the tapered edges together where you can.
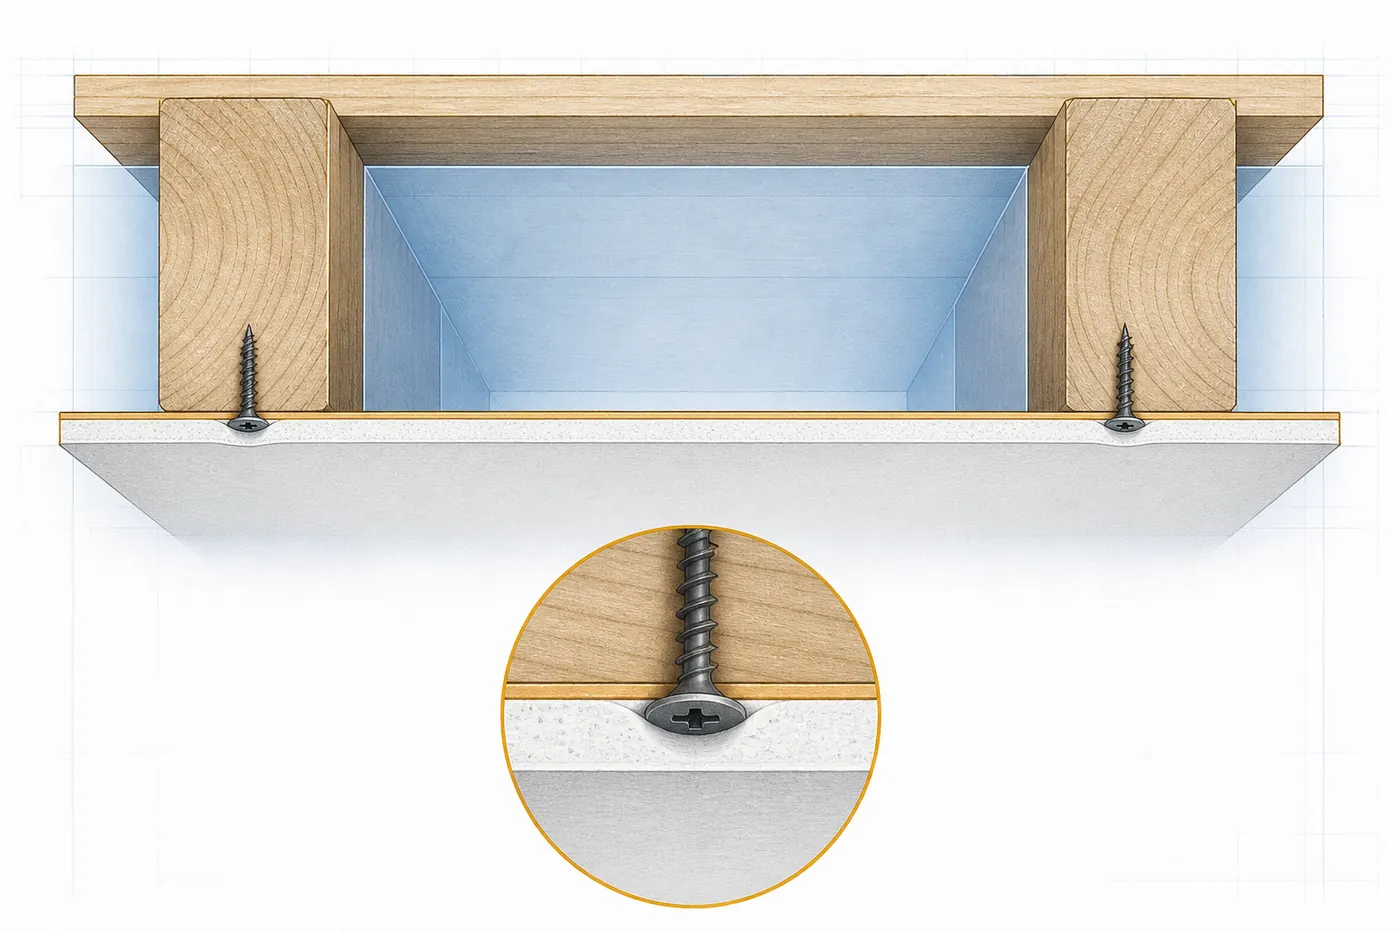
- Screw the field at about 12 in on center and stay 3/8 in back from the sheet edges so the paper does not tear.
- Set screws just below the surface. A dimple you can feel with a blade is right, a torn face is too deep.
- Tape the perimeter last, after the walls are boarded, so the corner is supported on both sides.
Budget more finishing time than you would for the same area of wall. Ceilings usually take a flat paint and often take side light from windows, both of which show seams that a wall would hide. If the room has large windows on one side, consider a skim coat over the whole ceiling.
What a drywall ceiling costs
Ceilings cost more per square foot than walls because of the lifting and the finishing standard, not because of the material.
- Board: a 4x12 sheet of five eighths inch runs roughly $18 to $28 in most US markets.
- Labor: expect a premium of 20% to 40% over the same area of wall, so commonly $1.80 to $3.20 per square foot to hang and finish.
- Lift rental: often $40 to $60 a day, and it pays for itself on anything over one room.
- Removing an old popcorn or textured ceiling is a separate line item, and if the house predates 1980 it needs testing before disturbance.
Enter your own sheet price and labor rate in the calculator to see those lines against your actual ceiling area rather than a national average.