Drywall Calculator: Square Feet to Sheets
See the square footage behind every number: gross wall area, the openings you deduct, net square feet, and exactly how that converts into sheets of 4x8 through 4x12 board.
- Sq ft and m² output
- Full area breakdown
- Sheet conversion table
- No sign-up

Your estimate
4' x 8' sheets · 10% waste allowance4' x 8' drywall
Area
Materials
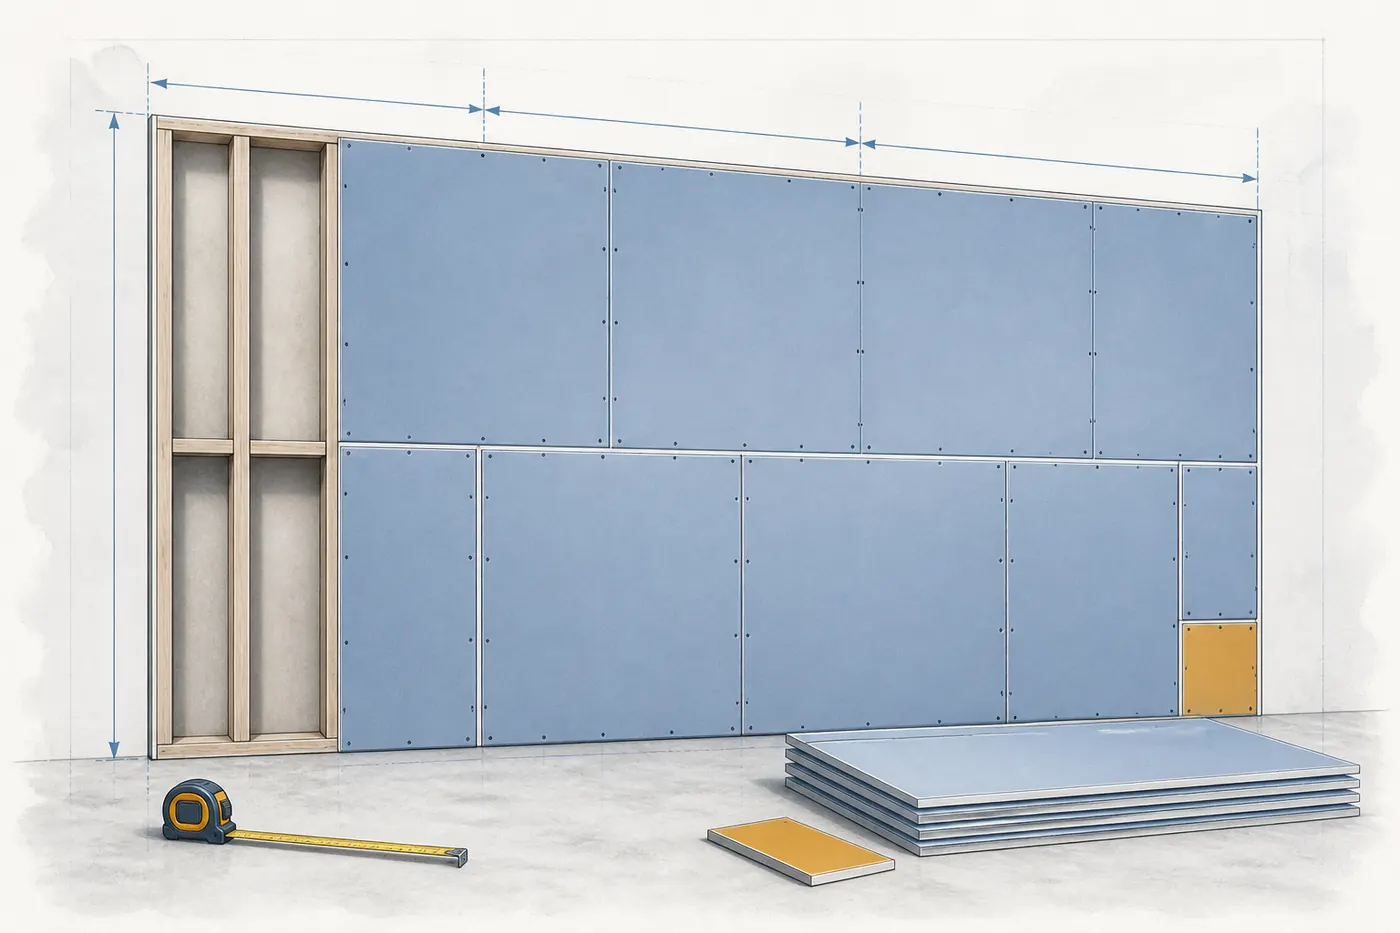
Quantities include a 10% waste allowance and standard deductions of 21 sq ft per door, 15 sq ft per window and 112 sq ft per garage door. The sheet count comes from laying the board out wall by wall, plus 10% as spare sheets. Round up when in doubt, an extra sheet costs less than a second trip.
Drywall is estimated in square feet and sold in sheets, and almost every ordering mistake happens in the conversion between the two. Square footage is a measurement of the surface you have to cover. A sheet is a fixed 32, 36, 40 or 48 square feet of board that only rarely lands on your wall without a cut. This page shows both numbers side by side, so you can see the area, the waste allowance and the sheet count that follows from them.
How to calculate drywall square footage
Drywall square footage is a surface measurement, not a floor measurement. The single most common error in a DIY takeoff is using the floor area of a room as if it were the wall area. A 12 by 12 room has 144 sq ft of floor and 384 sq ft of wall, nearly three times as much.
- Measure the length and width of the room, and the height of the walls.
- Add the length and width, and double it. That is the perimeter.
- Multiply the perimeter by the wall height for gross wall square footage.
- Subtract 21 sq ft per door, 15 sq ft per window and 112 sq ft per garage door, plus any custom openings, for net wall square footage.
- If the ceiling is in scope, add length times width.
For an L-shaped room, switch the calculator to L-shape, enter the overall length and width, then the corner that is cut out. The perimeter is the same as the full rectangle and the ceiling loses the cut-out area. For any other shape, measure each wall individually and add wall length times height for each one.
Converting square feet to sheets
Once you have net square footage, add the waste factor and divide by the area of one sheet. Always round up, because suppliers sell whole sheets.
- 4x8 sheet = 32 sq ft. Divide your total by 32.
- 4x9 sheet = 36 sq ft. Divide by 36.
- 4x10 sheet = 40 sq ft. Divide by 40.
- 4x12 sheet = 48 sq ft. Divide by 48.
So 500 sq ft of wall with a 10% allowance is 550 sq ft of board, which is 18 sheets of 4x8 (550 divided by 32 is 17.19), 16 sheets of 4x9, 14 sheets of 4x10 or 12 sheets of 4x12. The area is identical in every case; only the number of pieces and the number of joints change.
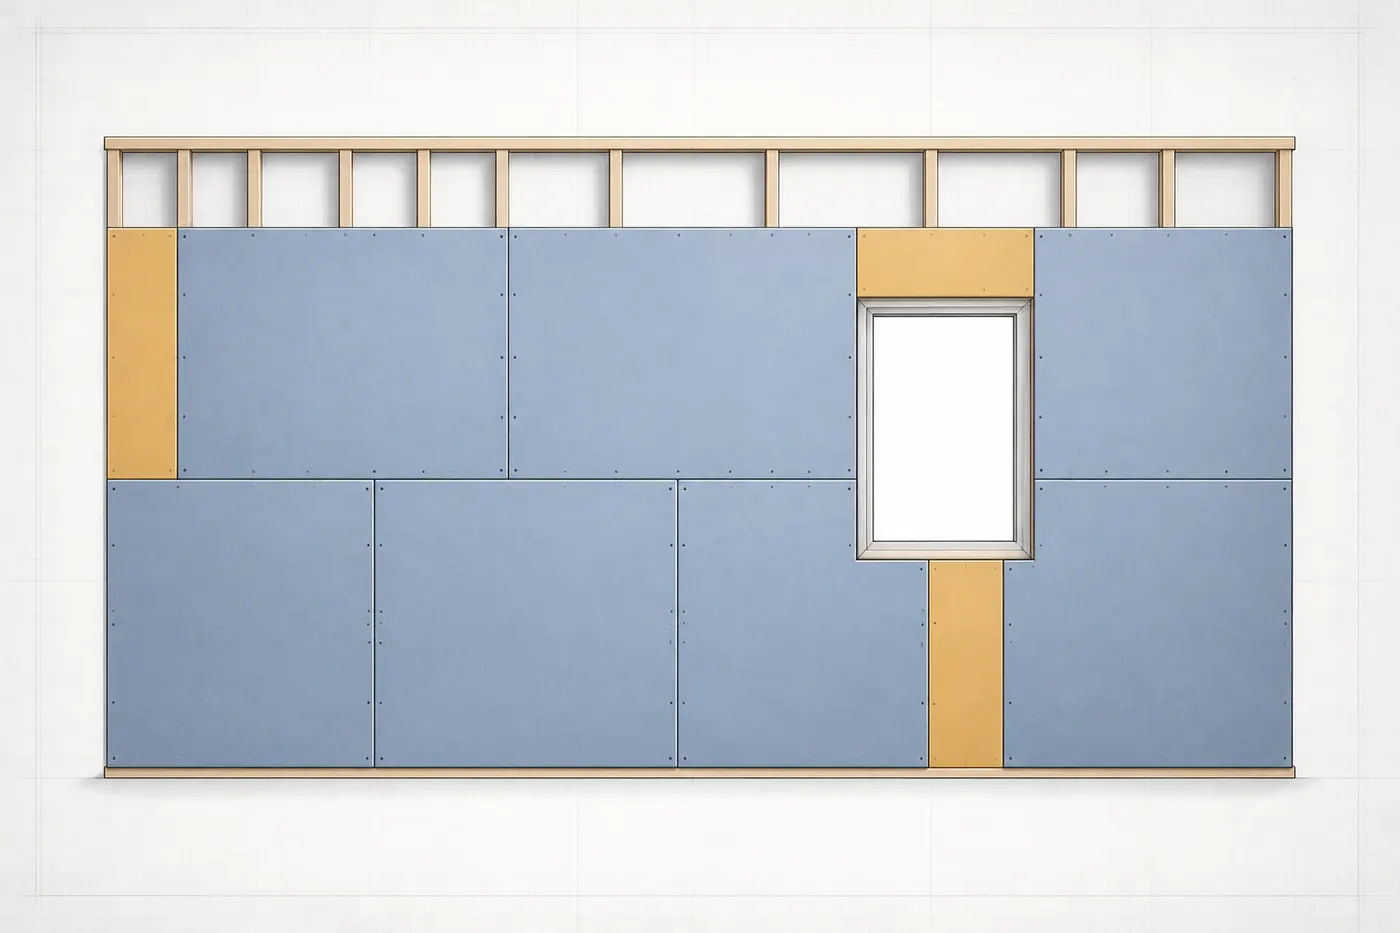
Worked example: 850 square feet of wall
Say you have measured a basement with 20 ft by 15 ft of floor and 8 ft walls, with two doors and two windows.
- Perimeter: 2 x (20 + 15) = 70 ft.
- Gross wall area: 70 x 8 = 560 sq ft.
- Openings: (2 x 21) + (2 x 15) = 72 sq ft.
- Net wall area: 560 - 72 = 488 sq ft.
- Ceiling, if included: 20 x 15 = 300 sq ft, for 788 sq ft total.
- With 10% waste: 866.8 sq ft, which is 28 sheets of 4x8 or 19 sheets of 4x12.
In the room calculator the same basement comes to 30 sheets of 4x8 or 20 of 4x12, because it lays the board out and adds spares to the layout rather than to the area. The square footage is the same either way. Notice how much the ceiling adds. In a large, low room the ceiling can be 40% of the whole job, which is why deciding whether it is in scope matters more than getting the door deduction exactly right. The unit toggle also reports the total in square meters, 788 sq ft being about 73.2 m², which is useful if you are cross-checking against a European product datasheet.
What a square foot of drywall costs
Thinking in dollars per square foot makes it easy to sanity check a contractor quote, because it removes sheet size from the comparison.
- Board: a $16 sheet of 4x8 is 32 sq ft, so about $0.50 per square foot.
- Finishing materials: compound, tape and screws land around $0.10 to $0.15 per square foot. Corner bead and primer are extra.
- Labor to hang and finish: commonly $1.20 to $2.50 per square foot in the US, depending on region, finish level and ceiling height.
- All in, an installed drywall price of roughly $1.80 to $3.30 per square foot is a normal range for standard residential work.
Convert a quote to that unit and outliers show up quickly. A bid of $4 per square foot for a plain rectangular room deserves a question; so does one at $1, which usually means the finish level, the priming or the debris removal is not included.
Getting the square footage right
- Measure to the inside face of the framing where you can, not to the finished surface of an old wall.
- Use the actual wall height, not the nominal one. An 8 ft wall is often an inch or so over 8 ft once the floor and ceiling framing are allowed for, and the extra inch is usually left as a gap behind the baseboard.
- Treat closets as separate small rooms and add their area. They are easy to forget and they eat sheets because of the number of cuts.
- Do not average an irregular room. Measure the pieces and add them.
- Keep the raw measurements, not just the total. If you change the sheet size later you want to redo the conversion, not the measuring.
Square footage is also the number your supplier speaks. Walk up to a pro desk with a net area and a sheet size and the conversation takes thirty seconds, which is the whole point of doing the takeoff before you leave the house.