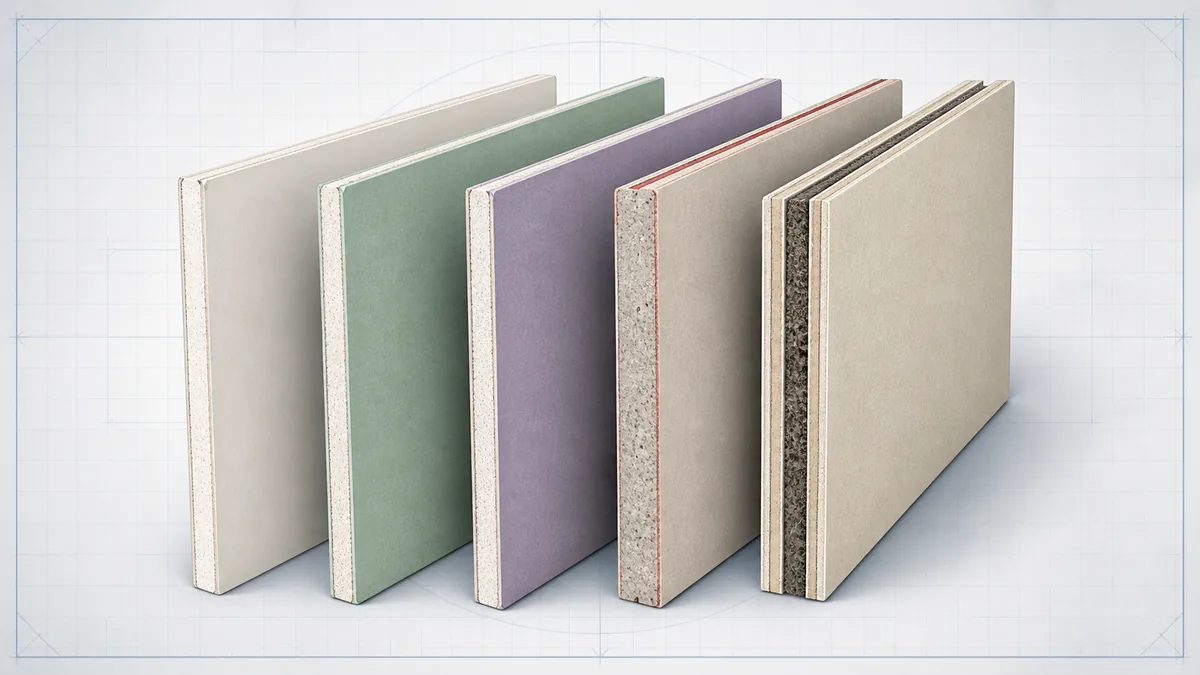
Drywall comes in four common thicknesses, and picking the wrong one is one of the few drywall mistakes you cannot fix with more compound. Half inch board on a ceiling with 24 in joist spacing will sag. Standard board in a shower surround will fail. Board that is too thin to meet a fire rating will not pass inspection. This guide covers what each thickness is for, what it weighs, and where code is likely to have an opinion.
The four thicknesses and what they are for
- 1/4 in: a skim or resurfacing board. Flexible enough to bend around a gentle curve, and used to skin over an old wall that is sound but ugly. Never a structural or standalone board.
- 3/8 in: an older standard, now mostly used for repairs in houses that were built with it, and occasionally for double-layer work.
- 1/2 in: the residential default for walls, and acceptable on ceilings at 16 in joist spacing. This is what most people mean by "drywall".
- 5/8 in: the ceiling and fire-rating board. Stiffer, heavier, better at resisting sag and sound, and required for many rated assemblies.
Weight follows thickness and drives how the job runs. A 4x8 sheet of half inch board is about 51 lb, a 4x12 about 77 lb, and a 4x12 of five eighths type X runs to about 106 lb, by USG's published weights. Lightweight half inch board is now widely sold at about a fifth less weight, which is a real help on ceilings.
Ceilings: where thickness actually matters
A ceiling carries its own weight in bending between the joists, and gypsum creeps slowly under sustained load. That is why a ceiling that looked flat on day one can show a gentle wave two summers later. The fix is stiffness, not more screws.
- Joists at 16 in on center: 1/2 in board is acceptable. Half inch sag resistant board is better and costs little more.
- Joists at 24 in on center: use 5/8 in, or a half inch board specifically rated for 24 in spans. Standard half inch will sag.
- Anywhere you will spray a heavy texture: go thicker. Wet texture adds load before it cures, which is exactly when the board is weakest.
- Under a bathroom or laundry above: 5/8 in also buys you useful sound reduction.
Sag resistant board is not the same as standard board. It has a denser core formulated for spans and is sold under names like sag resistant or ceiling board. Check the label rather than the aisle.
Fire ratings and where code has an opinion
Type X board commonly uses a 5/8 in fire-resistant core with reinforcing glass fibers. It is one component of many tested fire-rated assemblies, but the board alone does not create a rating. Type C is used when a specific listed assembly calls for it.
- Under the 2024 IRC model code, the garage side adjoining a dwelling or attic uses at least 1/2 in gypsum board, while a garage ceiling below the dwelling uses at least 5/8 in type X or equivalent. Your adopted local code controls.
- Walls between attached dwelling units, and around some furnaces and utility rooms, are commonly rated assemblies.
- A rated assembly is the whole build-up, not just the board. Fastener spacing, joint treatment and even the screw type are part of the listing.
- Doubling half inch board does not produce a one hour rating. Rated assemblies are tested combinations, not arithmetic.
If a permit is involved, get the required assembly from your building department before you order. Board is cheap; taking a ceiling down because the inspector wanted type X is not.
Does thickness change your estimate?
Not the sheet count. Board is sold by the sheet at a fixed 4 ft width, so a 4x8 sheet is 32 sq ft whether it is half inch or five eighths. Our calculator counts sheets, so it works identically for any thickness.
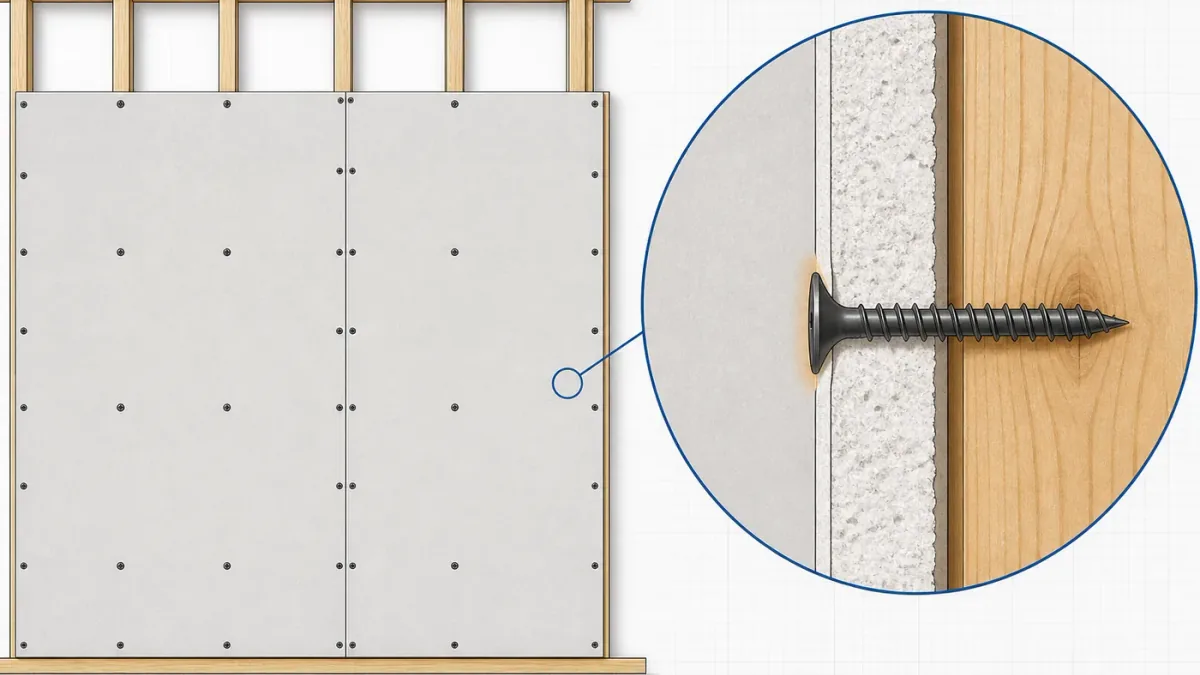
Thickness changes three other things: the price per sheet, the weight you have to carry, and the screw length you need. Budget roughly 30% to 50% more per sheet for five eighths type X than for standard half inch, use 1-5/8 in screws instead of 1-1/4 in, and plan on two people or a lift for the heavier board.
One more practical point: do not mix thicknesses on the same plane. A half inch sheet meeting a five eighths sheet leaves a 1/8 in step that no amount of feathering fully hides.
Drywall Ceiling Calculator
Ceiling-only estimate with the right screw density applied.
Frequently asked questions
Primary references
Manufacturer and industry guidance used to check this article.
- Sheetrock Brand Gypsum PanelsUSG
- Sheetrock Brand Installation and Finishing GuideUSG
- 2024 IRC Section R302.6, dwelling and garage separationInternational Code Council
Product instructions, tested assemblies and local code take priority over general guidance.