Manufactured homes are built to the federal HUD code, not the IRC, and their interiors are different from a site-built house: lighter framing, lower walls, and panels that were often vinyl-covered gypsum held in place by battens rather than taped drywall. Putting drywall in a mobile home is common, especially when replacing water-damaged or dated vinyl panels, but the board you choose has to suit framing that was designed around thinner, lighter panels.
What the HUD code says about interior finish
24 CFR Part 3280 does not set a minimum wallboard thickness for walls and ceilings. It limits how fast the finish spreads flame instead: wall finishes may not exceed a flame spread rating of 200 and ceiling finishes 75 (3280.203). Walls and ceilings around a furnace or water heater must reach 25, and the wall next to the range 50.
The code names 5/16 in gypsum board as its reference limited-combustible material for those protected areas, and it requires the finish of walls and partitions to be securely fastened to the wall framing (3280.305). It sets no fastener schedule.
What thickness drywall for a mobile home?
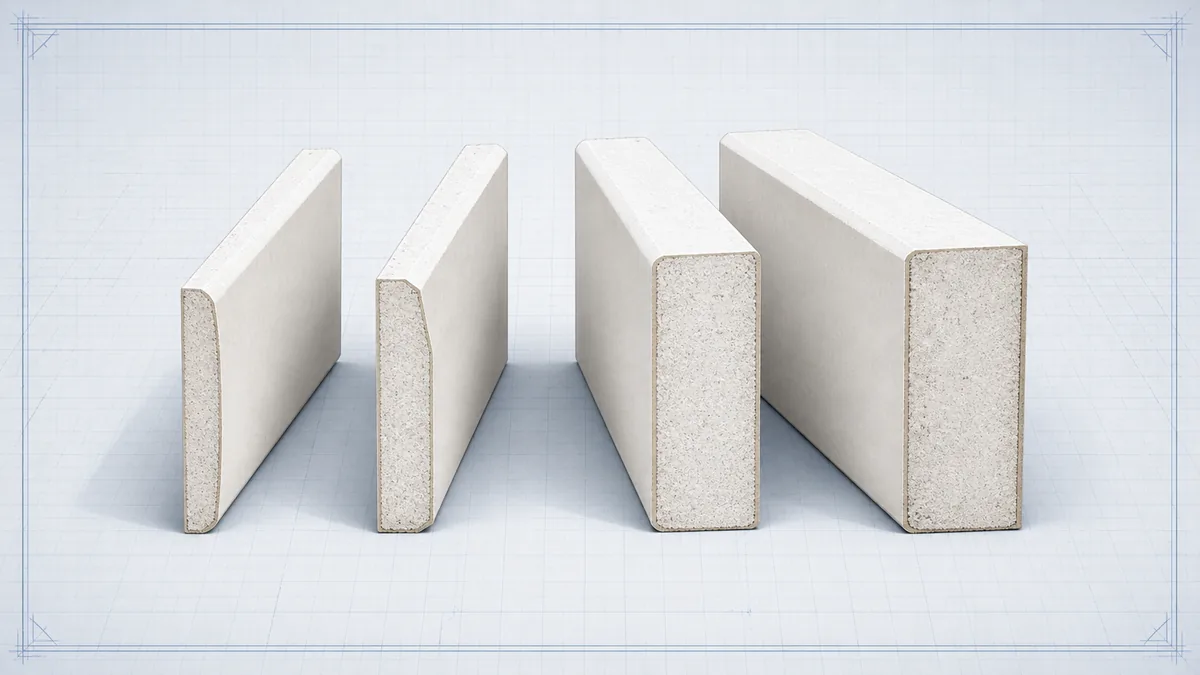
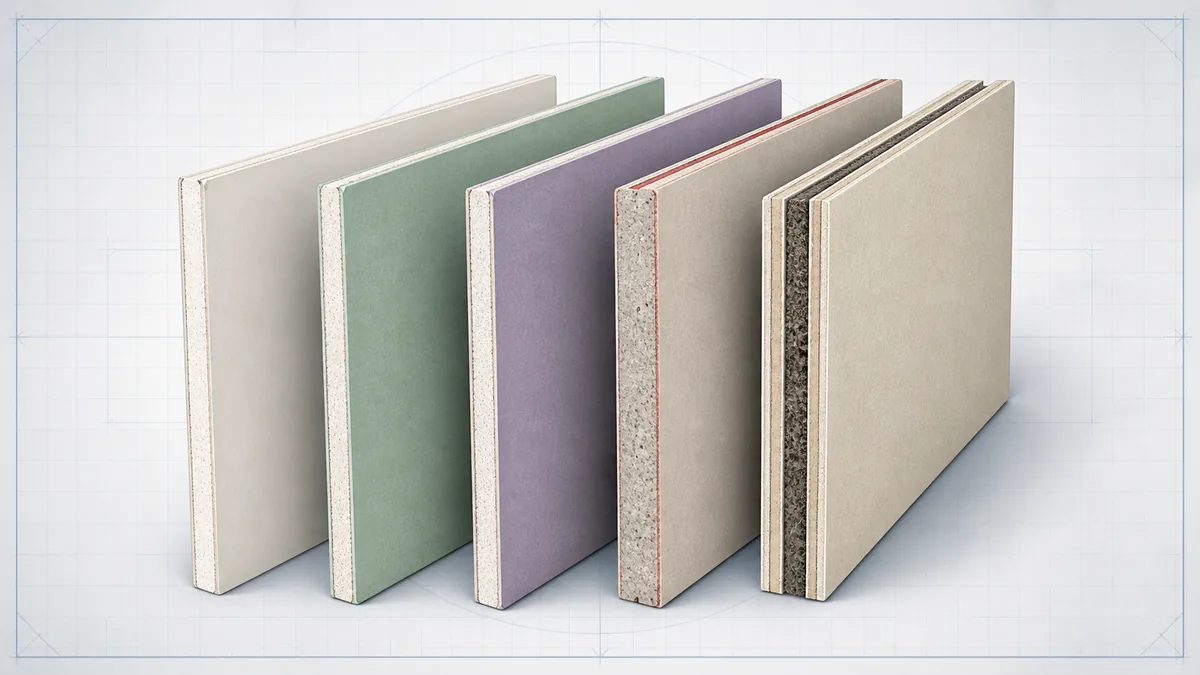
Clayton Homes says manufactured home wallboards range from 5/16 to 1/2 in, that 5/16 in used to be the most common for paper-on-gypsum panels, and that most of its new homes with those panels now use 3/8 in, while finished drywall is 3/8 or 1/2 in. USG makes a manufactured housing board in 5/16, 3/8 and 1/2 in, system-tested to the HUD standard.
Weight is the practical limit. Interior studs in manufactured homes are often 2x3 or 2x4 at 16 or 24 in on center, per Clayton. Regular 1/2 in board weighs about 1.6 lb per sq ft and lightweight 1/2 in about 1.25, by USG's figures, so lightweight board puts far less load on light framing and on the ceiling. Where the existing panels were 5/16 in, check the framing before you go to 1/2 in.
Wall heights and estimating
The HUD code requires habitable rooms to have at least a 7 ft ceiling over at least half of the floor area (3280.104). Many older homes were built with 7 ft side walls; newer ones are often 90 in or 8 ft. Measure yours: a 7 ft wall takes a 4 ft row plus a 3 ft strip, or 4x8 sheets hung vertically and trimmed. The main calculator handles any wall height, and the layout planner shows the strips.
- Remove the battens and check for adhesive on the studs before hanging drywall over the old wall location.
- Shim or plane uneven studs: thin panels hide less than drywall finish will.
- Use lightweight 1/2 in board on ceilings where the framing allows, and screws at no more than 12 in apart along the framing.
Alterations to a manufactured home after installation are usually governed by your state's manufactured housing program and local rules, not the original HUD label. Check with them before structural or fire-related changes.
Drywall Calculator
Enter your wall height to count the sheets, mud and screws.
Frequently asked questions
Primary references
Manufacturer and industry guidance used to check this article.
- 24 CFR 3280.203, flame spread limitations and fire protection requirementseCFR, U.S. Department of Housing and Urban Development
- 24 CFR 3280.104, ceiling heightseCFR, U.S. Department of Housing and Urban Development
- 24 CFR 3280.305, structural design requirementseCFR, U.S. Department of Housing and Urban Development
- How thick are manufactured home walls?Clayton Homes
- Sheetrock Brand MH Gypsum Base BoardUSG
Product instructions, tested assemblies and local code take priority over general guidance.